
Measured Building Surveys in Berkshire
Your Go-To Partner for Measured Building Surveys
Bidston Draughting LTD is your reliable partner for measured building surveys in Berkshire. These surveys empower property developers and site managers at each phase of their projects. Utilising cutting-edge technology, our skilled surveyors provide precise measurements and comprehensive reports that include detailed floor plans, elevations, and 3D models. No matter whether you are undertaking a restoration of a historic structure or preparing for redevelopment, we deliver the required data to proceed with assurance and achieve your goal.
Fill Up the Form
What is a Measured Building Survey?
A measured building survey is a detailed drawing of an existing building’s structural components and layout. Experienced surveyors utilise Laser scanners and total stations to measure every part of the structure for creating accurate blueprints in 2D and 3D formats. This clear depiction of the building helps architects and developers understand the building’s current state, making sure that design and construction are based on accurate information.
Contrary to a structural or homebuyer’s report, which examines the condition of the building and identifies faults, a measured building survey exclusively focuses on its dimensions and layout.
Our Measured Building Survey Services
For your construction projects’ success, accurate data and thoughtful planning are key. Our measured building survey services provide you with a clear understanding of your building with the following offerings:

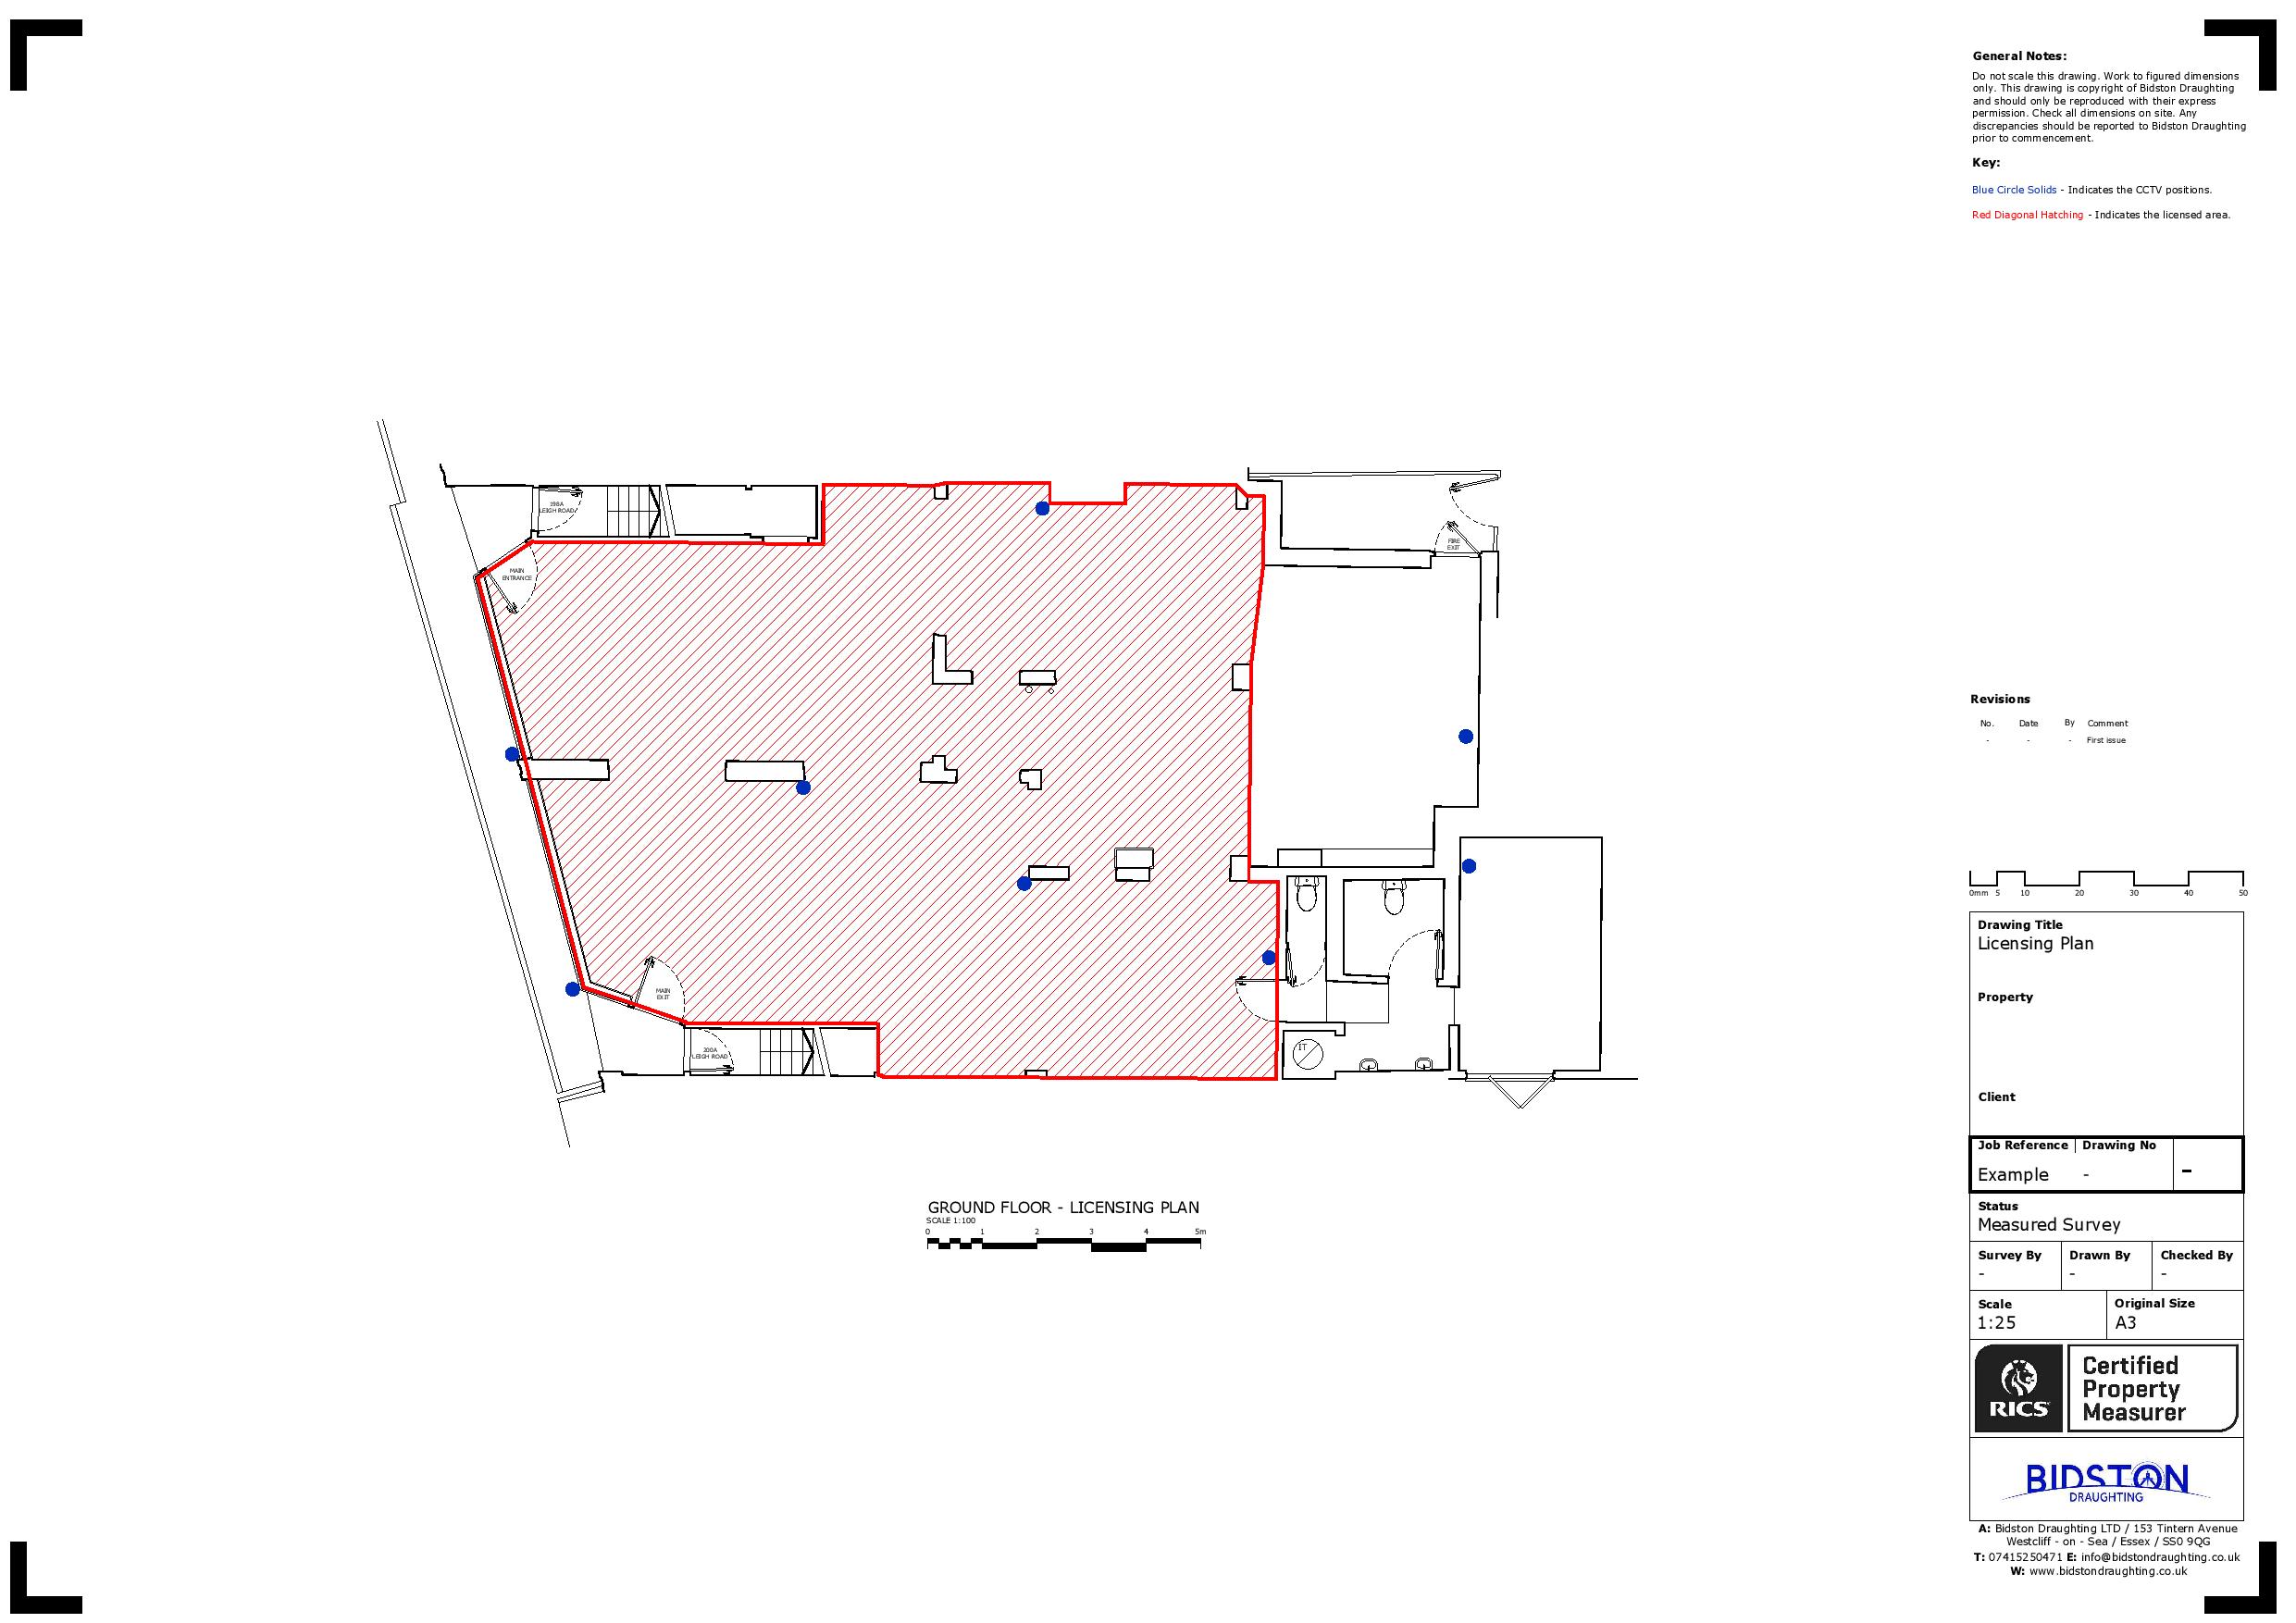



- DetailedFloor Plans: We create thorough 2D and 3D floor plans that depict the building’s design and features.
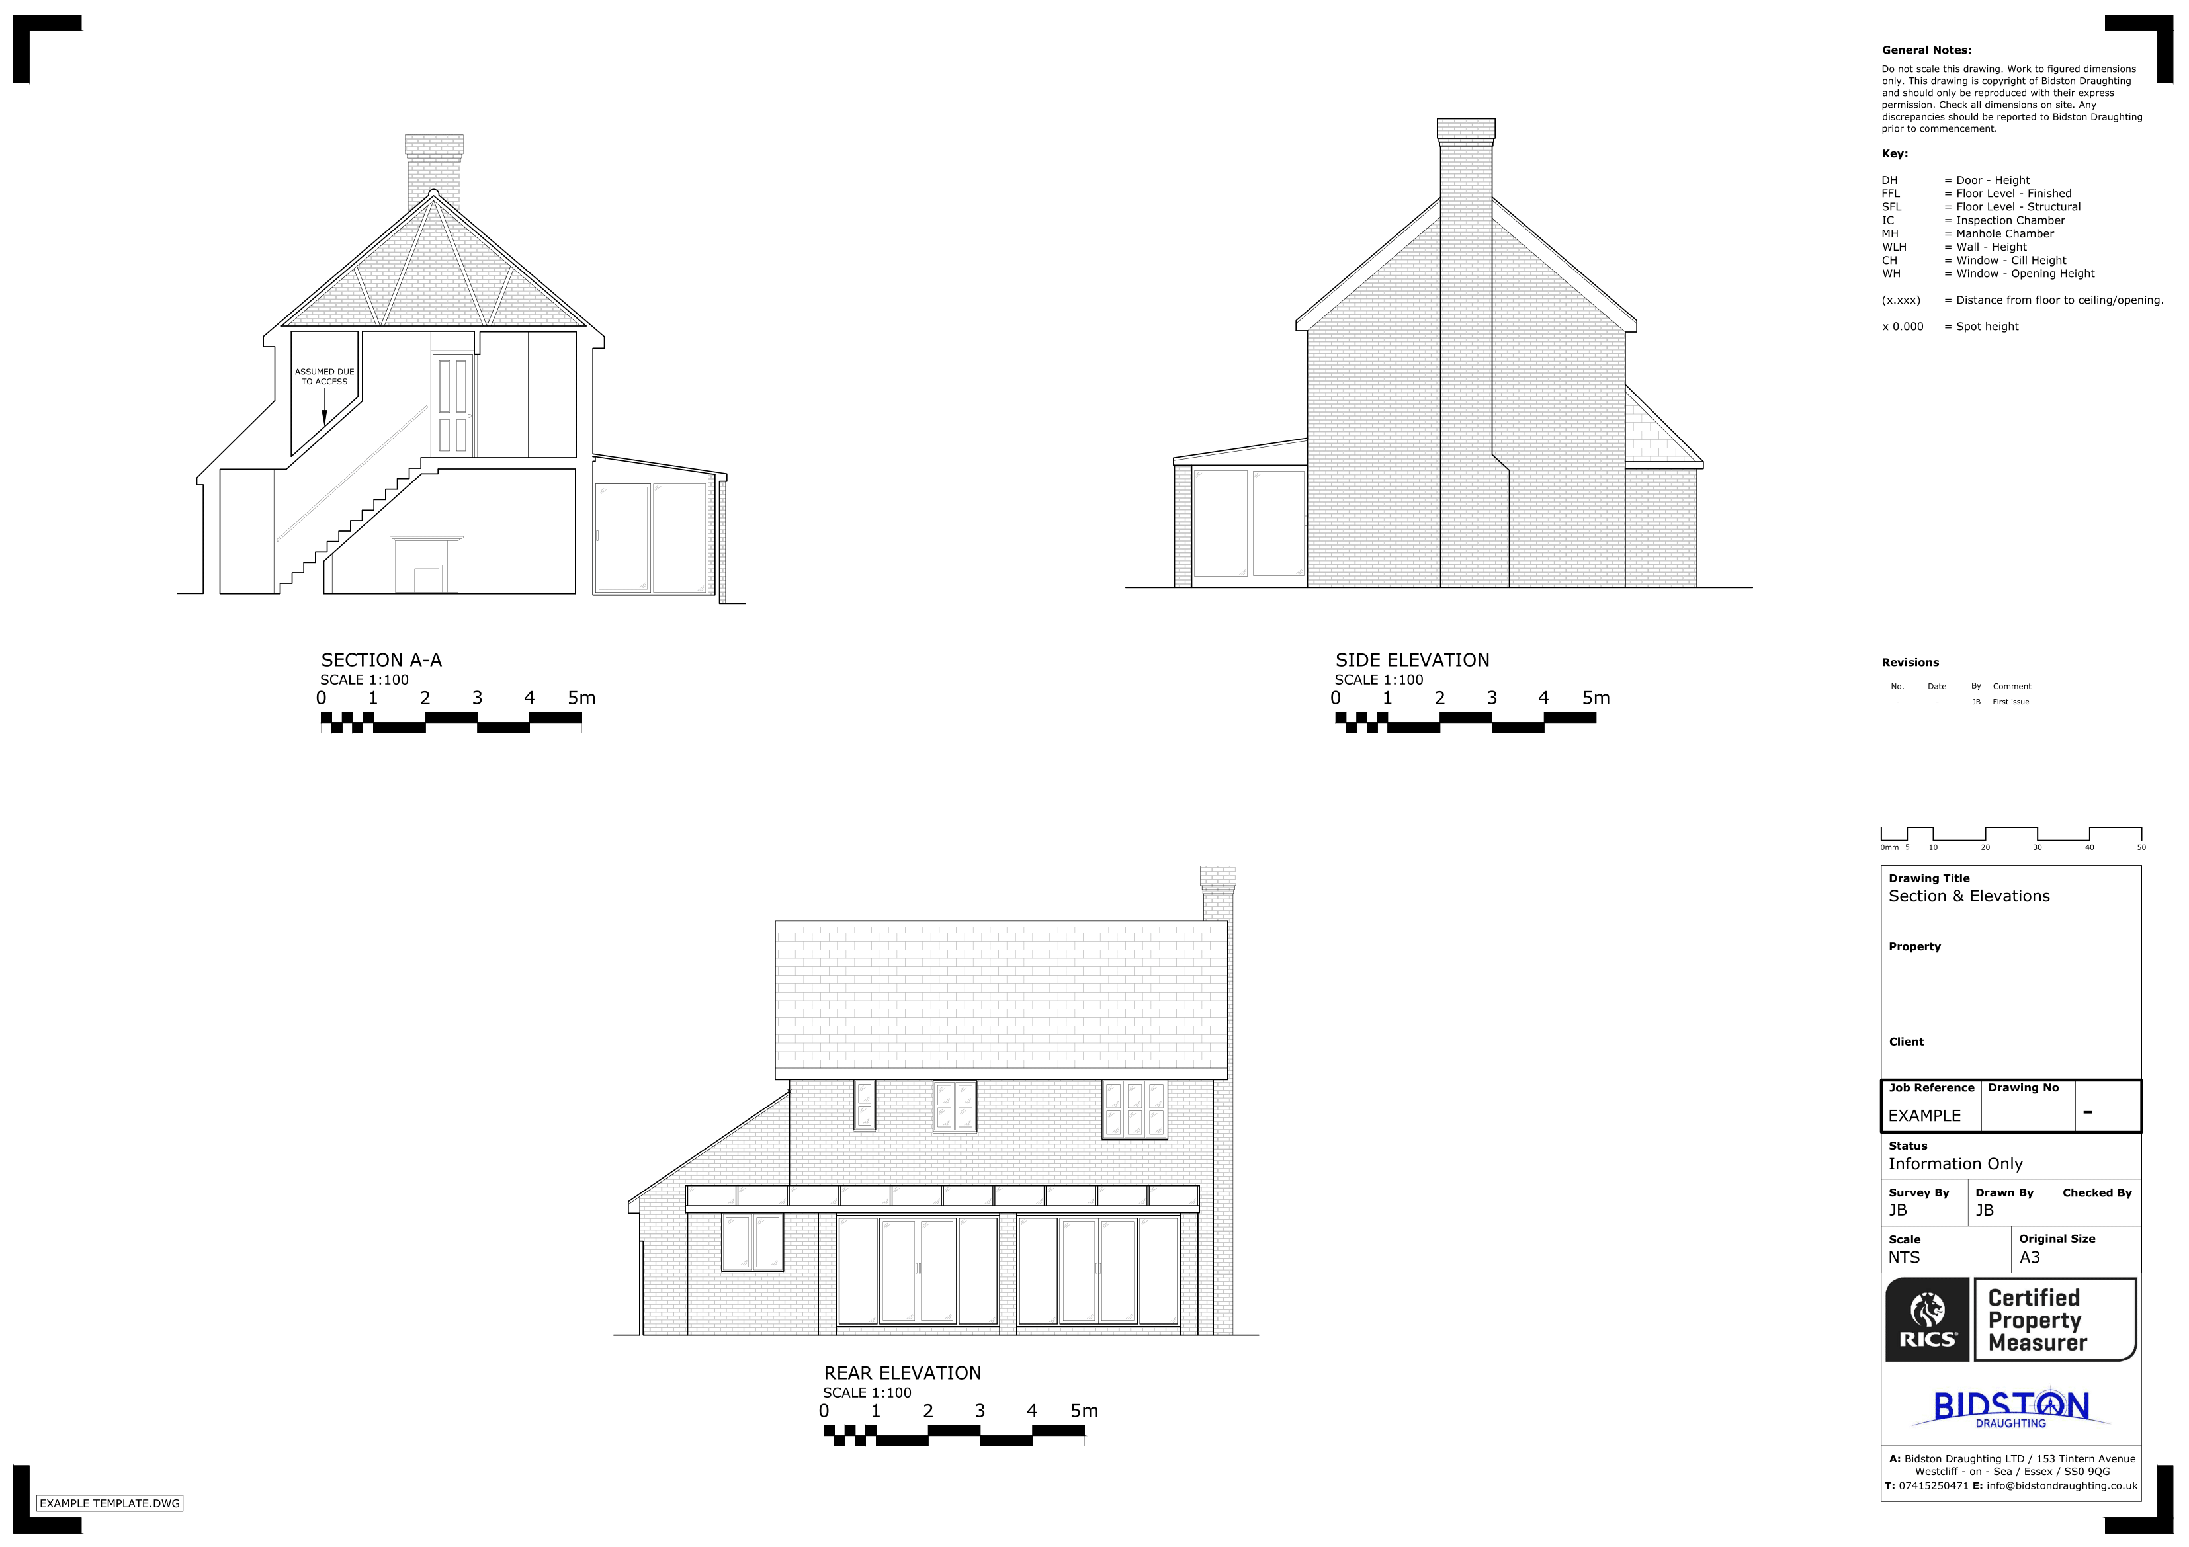


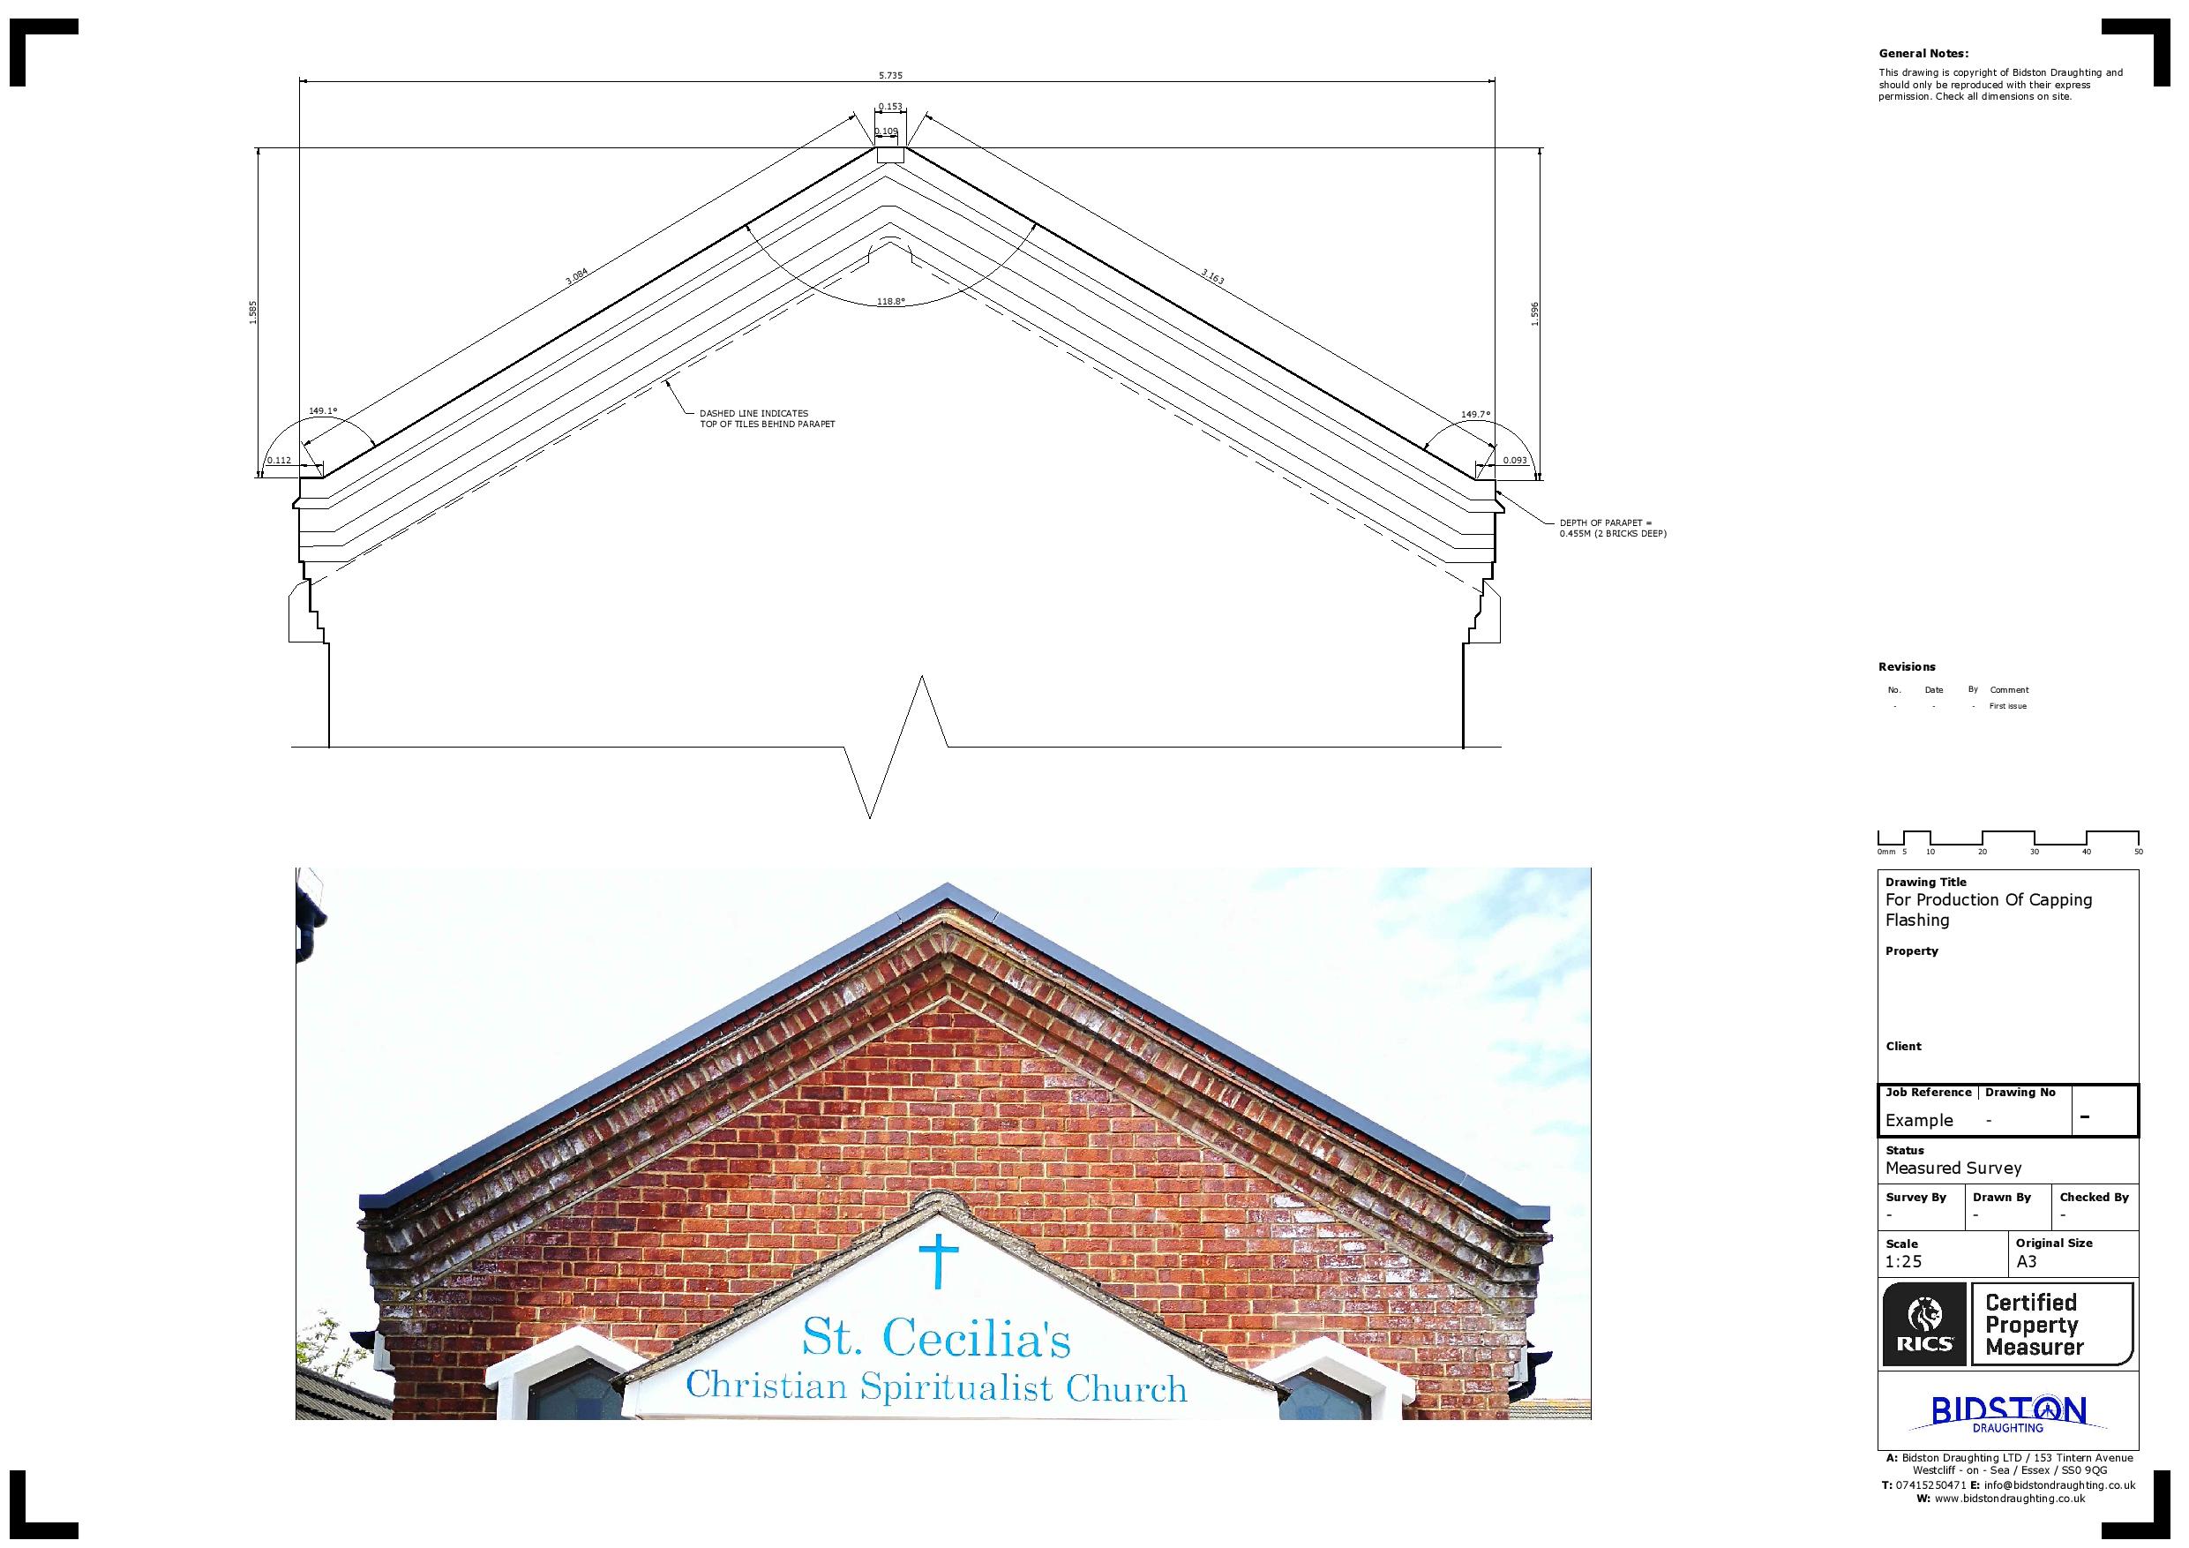
- Elevations and Sections:Count on us for detailed sketches and cross-sections of the structure’s external and internal features.
- 3D Laser Scanning & Point Clouds:Utilising state-of-the-art laser tech, we generate high-definition 3D data for accurate point clouds.
- As-Built Drawings:You can obtain updated plans that show the final construction of your building, essential for future use.
We Serve Diverse Clients Across Berkshire
Our company, backed by extensive experience, has made a big name for consistently providing measured building surveys across Berkshire. We cover all big towns and nearby areas, such as Wokingham, Bracknell, Reading, Slough, and Maidenhead. Our devoted team leverages in-depth local expertise to provide prompt responses to your inquiries and oversee the region’s planning activities.
Situations in Which You Require a Measured Building Survey?
A measured building survey is vital for planning applications, structural modifications, or bespoke interior designs. By conducting this survey, you will get a real-world model of your current building. This surveying method makes sure that draftsmen and engineers have accurate data to work from instead of depending on assumptions.
Common scenarios requiring this type of survey include:
- Extensions and Major Structural Alterations
- Planning Applications
- Commercial Fit-Outs and Refurbishments
- Listed Buildings and Historic Properties
- Lease Plans and Land Registration
- Basement and Below-Ground Conversions
Properties We Survey in Berkshire
Bidston Draughting LTD is your premier partner for measured building surveys across a wide array of property types across Berkshire. We recognise that each building has its unique layout, condition, and technical hurdles, which is why we adapt our survey strategy to align with the unique needs of every property and the desired outcomes. Detailed reports are provided, outlining our findings and including recommendations for fixes or makeovers.
You can count on our experienced surveyors to survey:
- Residential Homes
- Apartment Blocks
- Office Spaces
- Retail Units
- Industrial Sites and Warehouses
- Educational Facilities
- Heritage Buildings
Our Measured Building Survey Process
Conducted by our steadfast surveyors, who utilise the right tools and practises to get exact dimensions and details about the building’s structure and features. Our team follows a few steps to conduct a measured building survey, which include:
Preparation and Planning
Prior to visiting the property, our surveyors explain the scope of the project, required tolerances, and final deliverables. They investigate the history of the building, evaluate health and safety concerns, and plan access to reduce distractions for residents.
On-Site Data Collection
The team will visit the property to record structural dimensions utilising tools such as 3D laser scanners, GNSS equipment, and total stations. They will set control points, document wall thickness, window locations, and ceiling heights, and take extra photos to capture key architectural details.
Data Processing and Modelling

Back at the office, collected data is cleaned and organised with the help of special software, like CAD or Revit, to not only eliminate errors but also align the measurements. Our technicians then transform this raw data into clear CAD drawings or detailed 3D BIM models that are ready for design integration.
Final Drawing and Report Production

The processed data is then refined to create thorough floor plans, cross-sections, and external elevations. These final deliverables are checked for quality against industry standards and formatted into user-friendly digital files for the client.

Bidston Draughting LTD – Contact Us!
We are proud to be your foremost partner for measured building surveys in Berkshire. Regardless of the age or condition of your structure, our expert team conducts accurate surveys keyed to your projects’ specific needs.
If you have any queries or need to schedule an appointment, feel free to get in touch with us at:
Phone: 020 3576 1705
Email: info@bidstondraughting.co.uk
Why Choose Professional Measured Building Surveyors?
At our company, we have a dedicated team that excels in carrying out measured building surveys. Backed by extensive experience and a proven track record, we have surveyed a wide range of buildings, spanning different ages and conditions.
As your preferred measured building surveyors, we offer scaled representations of your property’s interior and exterior. Entrusting us with your project means you will get a variety of benefits:
- Unmatched Accuracy
- Design and Planning Reliability
- Cost and Time Efficiency
- Open Communication
- Fast Turnaround
- Regulatory and Planning Compliance
- Well-Informed Team
- Risk Management
FAQs
How much can I expect to pay for a measured survey in Berkshire?
A measured survey for a standard 2 to 3 bedroom house can cost approximately £500 to £2,000 + VAT. Located in the expensive Southeast corridor close to London, Berkshire’s costs are usually 25% to 40% higher than the UK national average. However, the prices vary depending on the building’s size, complexity, and whether you need basic 2D drawings or a detailed 3D BIM model.
What is the estimated time a measured building survey takes?
For a standard house, a measured building survey can take between 2 and 6 hours on-site. Final blueprints or 3D models are delivered within 3 to 5 working days.
The entire timespan relies on the property’s size, design intricacy, and required deliverables.
Is a measured survey necessary for home renovation?
Yes, a measured building survey is strongly recommended for most renovations. It offers architects and builders an accurate blueprint of your property’s precise measurements, wall thicknesses, and floor levels. This makes sure new structural components, cabinets, and extensions actually fit appropriately.
What is included in a measured building survey?
It typically offers a technical drawing of an existing structure. It usually includes:
- 2D Floor Plans
- External Elevations
- Cross-Sections
- Roof Plans
Is a measured survey required for planning permission?
Yes, more often than not, a measured survey is necessary for planning permission. Local councils require precise blueprints of both the current structure and proposed modifications to assess and authorise your application properly.
How accurate are measured building surveys?
Measured building surveys are very precise, usually within a millimetre, thanks to the use of cutting-edge technology such as 3D laser scanning. These surveys replace conventional manual methods, practically reducing human error and providing accurate floor plans, elevations, and structural details. This level of detail enables designers and engineers to design with assurance.
What drawings will I receive?
Depending on the exact scope of your project, you will generally receive a complete package of accurate, scaled architectural blueprints. The deliverables, which are supplied in PDFs and CAD files, include floor plans, elevations, cross-sections, and roof plans.